How Can a Home Addition Architect Transform Your Westchester Home?
This blog contains practical guidance for Westchester homeowners considering a home addition or renovation. It explains how local property conditions, lifestyle needs, older-home challenges, zoning requirements, and thoughtful architectural planning can shape the project while helping you create a comfortable, functional space that fits naturally with your existing home.
A growing family, a home office, a larger kitchen, or a more comfortable living area can all change the way you see your home. In Westchester County, many homeowners value their established neighborhoods and want more space without giving up the character, location, and community they already enjoy. A home addition architect Westchester can help you explore that next step with a clear plan.
Westchester Homes Offer Strong Reasons to Renovate
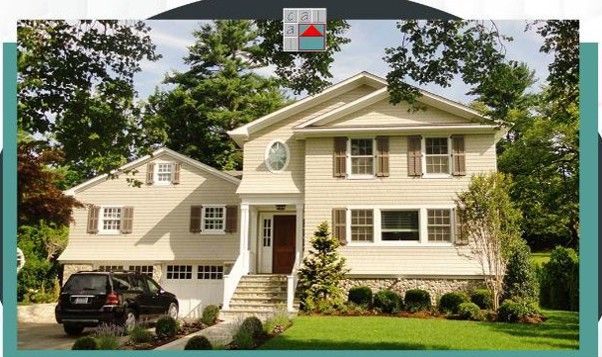
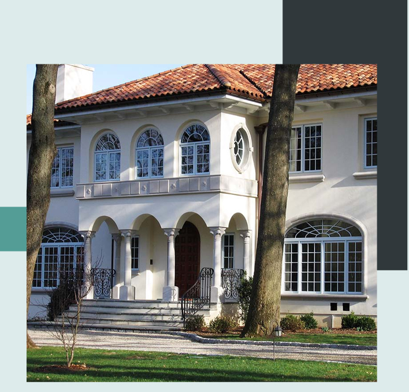
Westchester offers a mix of older homes, established neighborhoods, mature trees, and properties with distinct character. For many homeowners, moving is not the only answer when their current home no longer fits their needs. A thoughtful addition can create more room while allowing you to stay close to schools, work, parks, shops, and familiar surroundings.
Your goal may be simple. Perhaps you need another bedroom, a quiet office, a larger kitchen, or a family room that works better for daily life. The challenge is making that space feel like part of the original home rather than an afterthought. Good planning can make the difference.
Older homes can also bring surprises. Existing layouts may feel closed off, electrical systems may need updates, and property limits can affect what you can build. Before you start swinging a hammer, it helps to understand what the property can realistically support. A careful review can save time, money, and plenty of headaches later.
A Thoughtful Addition Can Solve Everyday Space Problems
Adding space sounds straightforward until you start looking at the details. You may need to think about the lot, setbacks, structure, natural light, circulation, local rules, and how the new rooms connect with the existing floor plan. That is where professional architectural planning becomes useful.
A home addition can solve a focused problem without requiring a complete rebuild. For example, a rear addition may create an open kitchen and dining area, while an upper-level addition could provide bedrooms or a home office. In other cases, a renovation may make better sense because the existing footprint already offers enough space.
Your lifestyle should guide the decision. Do you want a better entertaining space? More privacy? Easier movement between rooms? More natural light? Start there. Once your priorities are clear, the design can work backward from how you actually live rather than simply adding square footage.
Smart Architectural Planning Creates Better Home Flow
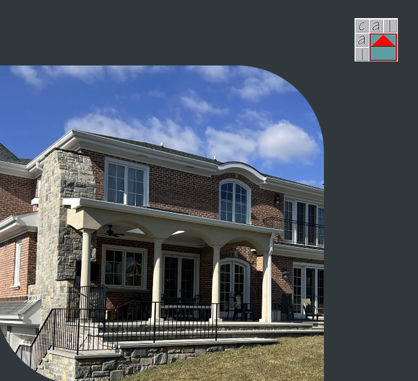
A successful addition should look and feel connected to your existing property. That means considering proportions, windows, rooflines, materials, entry points, and interior flow. The goal is not just to attach a new room. It is to create a home that feels balanced from the outside and comfortable from the inside.
Planning also involves practical questions. Where will the addition sit? How much of the yard will it use? Will the new space receive enough daylight? Can the existing structure support the proposed changes? Will zoning or permit requirements affect the design? Answering these questions early can prevent costly changes later.
Interior planning matters, too. A larger room is not always a better room. Smart layouts can improve storage, movement, privacy, and everyday comfort without wasting valuable space. If you want a polished result, every part of the plan should have a purpose. Even the smallest design choice can affect how the finished home feels.
Local Design Knowledge Helps Westchester Homeowners Plan Ahead
Working with someone familiar with Scarsdale and the wider Westchester area can help you approach your project with local conditions in mind. Property rules, neighborhood patterns, existing structures, and permit needs can all influence what is possible. Local knowledge can make the planning process more informed from the beginning.
If your project also involves a broader interior transformation, working with a luxury interior design firm in Scarsdale NY can help connect architectural planning with the look, comfort, and function you want inside the home. The exterior and interior should work together, not compete for attention.
At Cal Petrescu Architecture & Design, our approach focuses on understanding your property, your goals, and the practical limits of the project. We can help you move from an early idea toward design development, planning, and permit documentation with greater clarity. Good architecture starts with listening, then turns those ideas into a workable plan.
Ready to explore what your property could become? Connect with Cal Petrescu Architecture & Design to discuss your home addition and design needs.
Our planning process can also help you understand the next steps before construction begins. To explore our architectural and design services in more detail, please visit our website and see how we can support your project from planning through permit coordination. To learn more about our services, please visit our website at https://architectscarsdaleny.com/home-page-backup and explore how our team can support your project from planning through permit coordination.
A Well-Planned Addition Can Transform Your Home
A well-planned addition can do more than create extra space. It can make your home easier to use, better suited to your lifestyle, and more comfortable for years to come. In Westchester, where homeowners often value both their properties and their neighborhoods, thoughtful renovation can offer a practical way to move forward without starting from scratch.
The key is to plan before you build. A home addition Architect Westchester can help you understand your property, define your goals, review local requirements, and create a design that respects the existing home. With the right architectural guidance, your extra room can become much more than extra square footage. It can become the space your home has been missing.
Frequently Asked Questions
1. What does a home addition architect do?
A home addition architect develops plans for expanding your property, reviews existing conditions, considers zoning requirements, and prepares drawings needed for project planning and permits.
2. Is an addition better than moving?
An addition may work well when you like your location but need more space. The right choice depends on your property, goals, budget, and long-term plans.
3. Can an architect help with permit drawings?
Yes. Architectural professionals can prepare detailed drawings and help coordinate documentation needed for applicable building and permit requirements.
4. Can older Westchester homes be expanded?
Many older homes can be renovated or expanded, but each property has different structural, zoning, site, and design considerations that should be reviewed first.
5. What should you consider before planning an addition?
Consider your goals, available property space, existing structure, desired layout, budget, zoning limits, permit needs, and how the addition will connect with your home.